
Sunny Hills
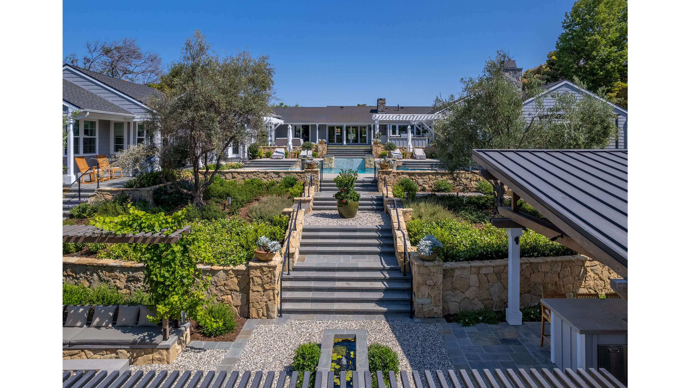
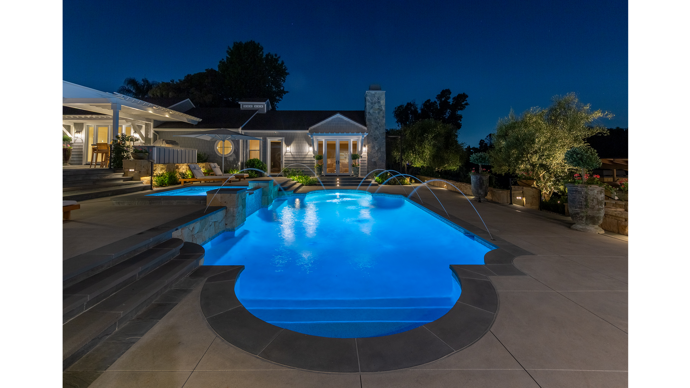
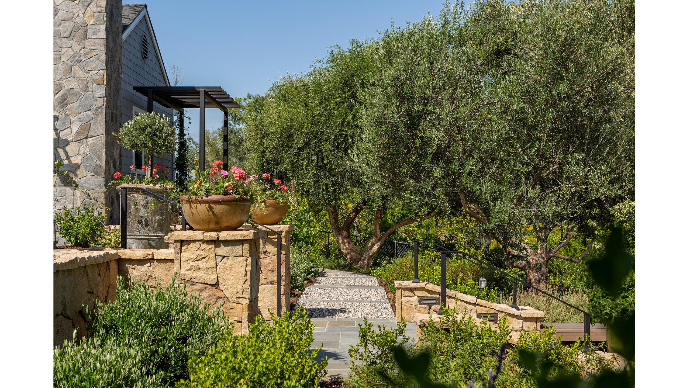
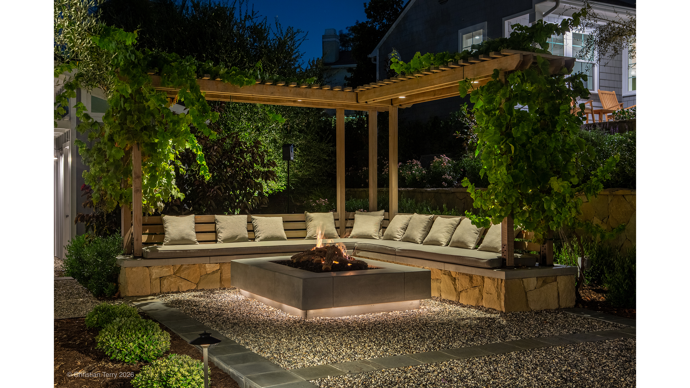
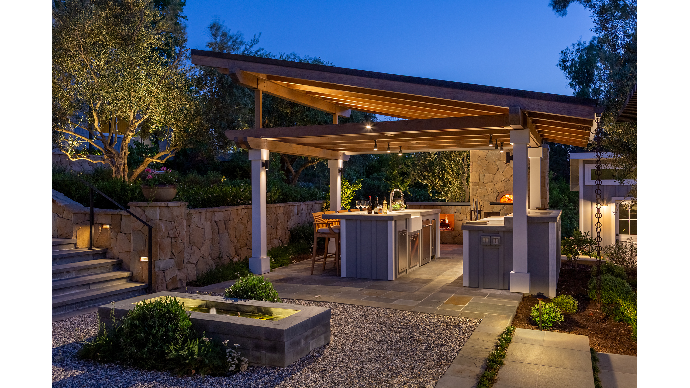
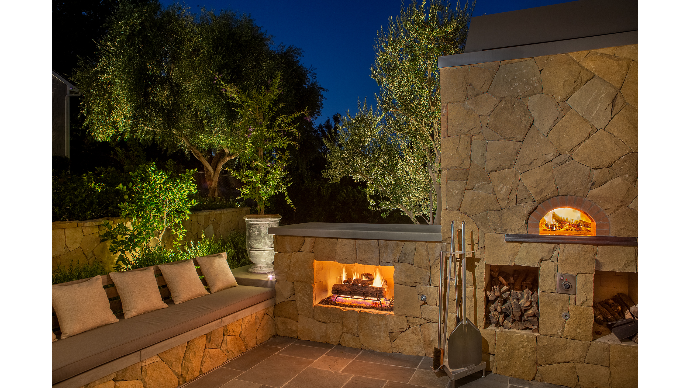
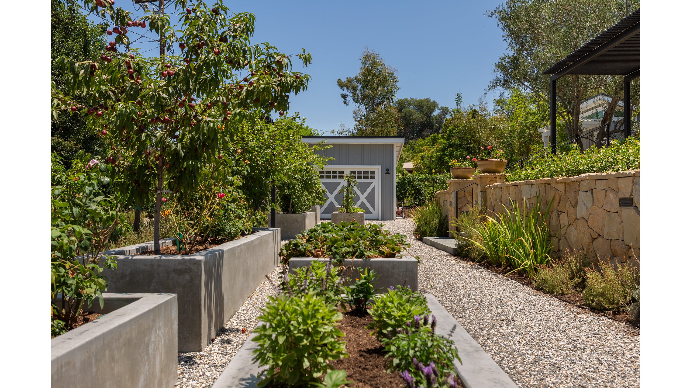
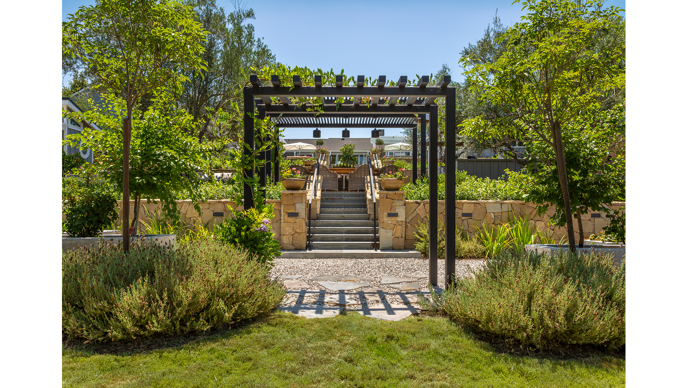
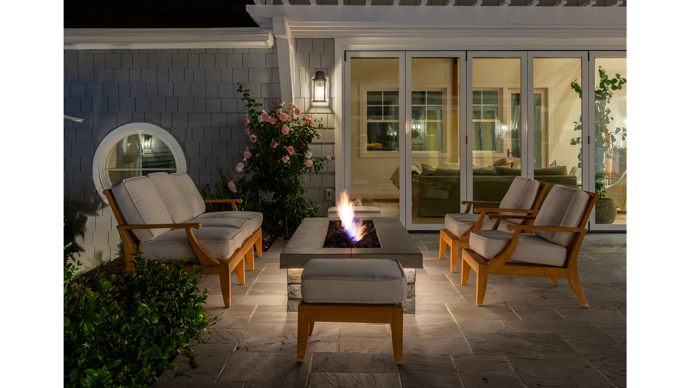
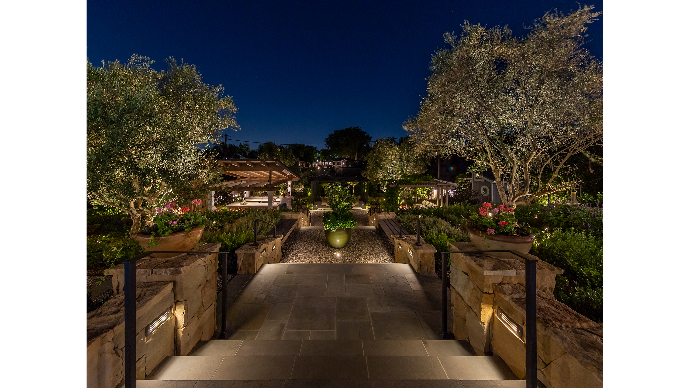
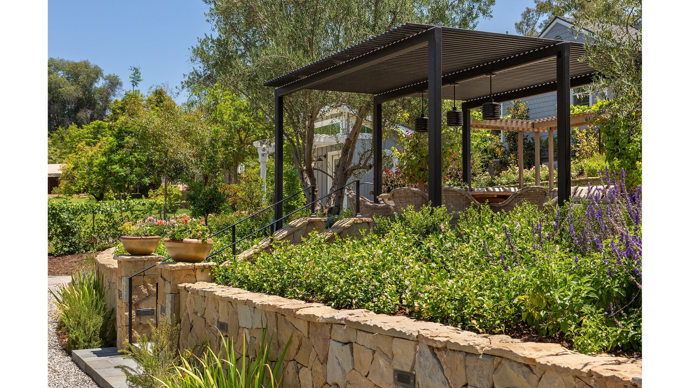
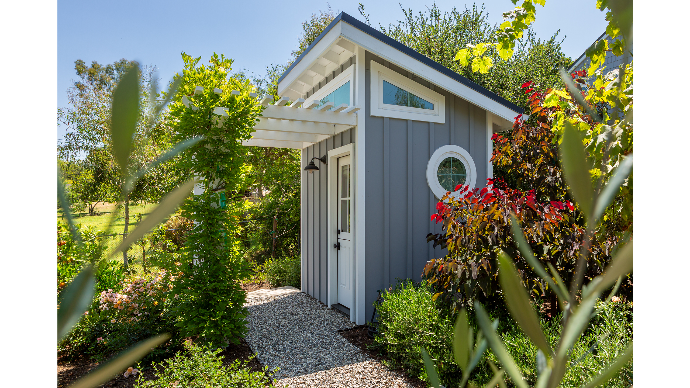
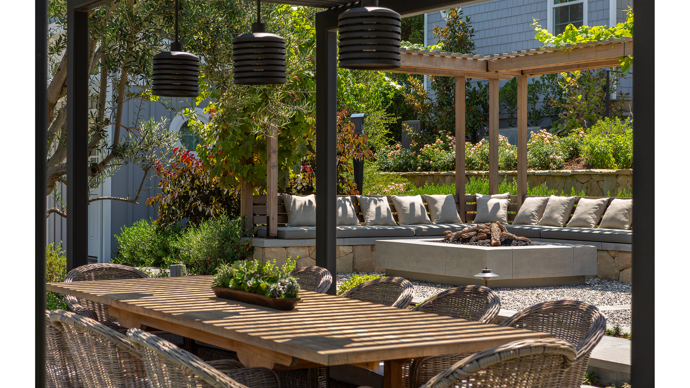
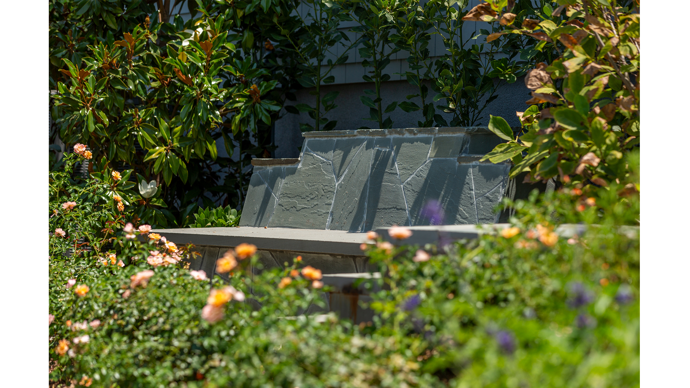
This Napa inspired retreat for a wine-collector couple takes advantage of the sloped site via descending terraced living and entertaining areas. The design blurs the property lines and follows the slope with wide steps forming the spine of the axial design. The design decreases in formality as it unfolds down the hill. Two gently curving stone-clad retaining walls following the convex slope create terraces for dining, cooking, lounging, and vegetable gardening nestled into the topography. At the lowest level is a UC Verde lawn with dry stream bed that accommodates cyclical drainage from the surrounding properties. Fruit trees, an apiary, compost bins, an electric golf cart shed, two restrooms, and a tool shed provide convenience and function at the lower level. The plantings are predominantly California native and Mediterranean, with four mature field-grown Olive trees anchoring the design’s symmetry. Previously all laid to lawn and unusable, the hillside now provides multiple entertainment areas surrounded by large planting areas. The zoned design creates a sense of privacy and immersion in nature. Architectural remodel and landscape construction by https://www.neilsonconstructioninc.com